


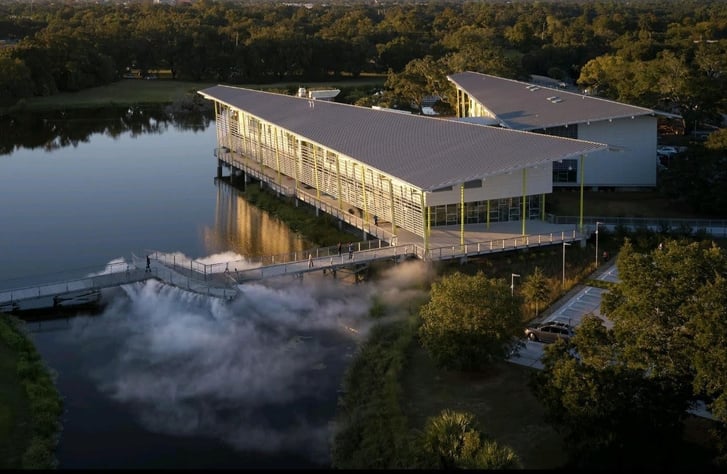
| The best boardwalk platforms are not just extra square footage. They are designed as places where visitors have a reason to stop. |
Boardwalks are often designed primarily to move people from one point to another. On many projects, though, the spaces where people pause are what make the route memorable.
These platforms can range from a small bump-out along the boardwalk to a large overlook, outdoor classroom, fishing area, or terrace connected to a building. The right layout depends on how the space will be used and how it connects to the rest of the trail system.
At PermaTrak, we work with project teams to incorporate platforms into precast concrete boardwalk systems as part of the overall design. Platform size and shape matter, but so do circulation, accessibility, railings, amenities, foundations, and construction access.
This article explores common boardwalk platform configurations and key design considerations, with an emphasis on application and constructability rather than prescriptive structural design criteria.
In this article (jump to section):
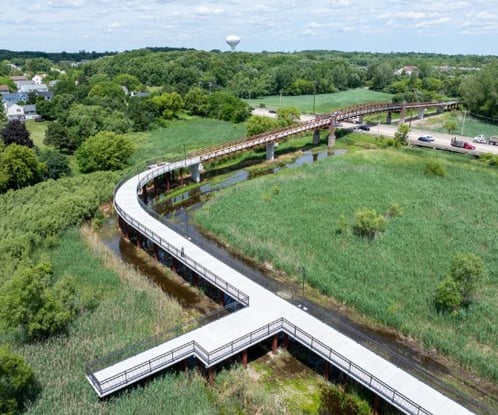
Start With Intended Use
Start by defining how the space is expected to be used before selecting a platform shape or size.
Common applications include scenic overlooks, wildlife observation areas, outdoor classrooms, fishing platforms, trailhead gathering areas, rest areas, kayak launches, and connections between multiple trail segments.
Each use creates different layout requirements. An outdoor classroom may require room for an organized group while maintaining access through the space. A fishing platform may require additional width for anglers, equipment, and companions. A scenic overlook may be oriented toward a specific view rather than centered on the boardwalk alignment.
The intended use also affects anticipated occupancy, seating, railings, signage, lighting, utilities, and other amenities. Defining these items at the beginning helps the platform function as intended and reduces the likelihood of changes later in design.
How the Platform Connects to the Main Boardwalk
The way a platform connects to the main boardwalk has a major effect on circulation and layout. Several common configurations are shown below.
Side Platforms and Bump-Outs
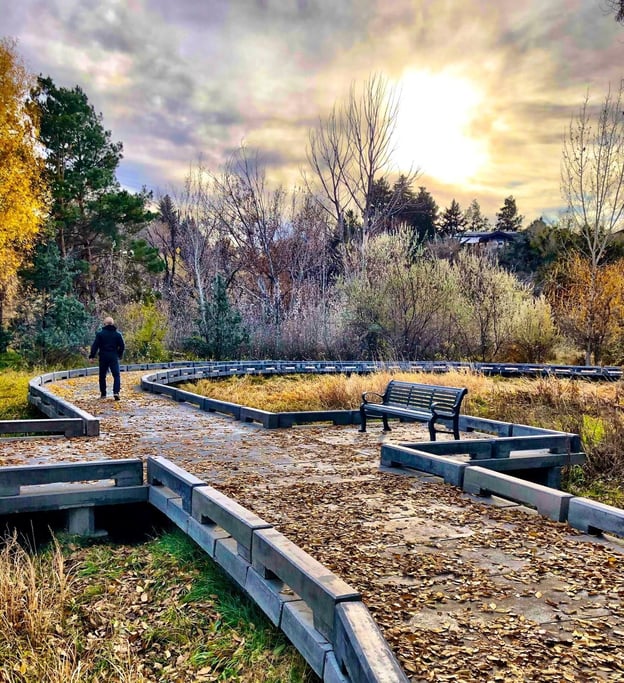
Side platforms and bump-outs allow visitors to move out of the main travel path to stop, view, fish, rest, or gather. Along longer boardwalks, several smaller bump-outs may be more practical than one large platform.
Kathryn Albertson Park in Boise, Idaho, is a good example of a simple bump-out creating a destination along the route. The widened areas give visitors space to step aside, sit on a bench, and take in the surrounding ponds and landscaping without blocking the main boardwalk route.
Widened Platforms Along the Main Boardwalk
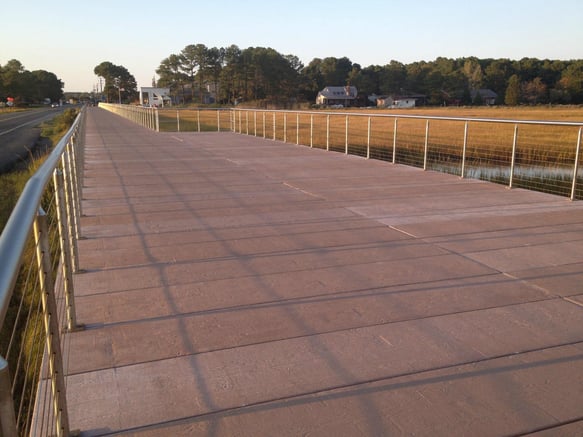
In some applications, the platform can be created by widening the boardwalk rather than adding a separate side area. This allows the main route to continue through the space while providing additional room for visitors to stop or participate in an activity.
At Chincoteague National Wildlife Refuge in Accomack County, Virginia, the Bicycle Trail Extension includes a 120-foot-long widened section where the boardwalk increases from approximately 11 feet to more than 22 feet overall. The additional width creates space for visitors to stop and experience the refuge while the primary route continues through the platform.
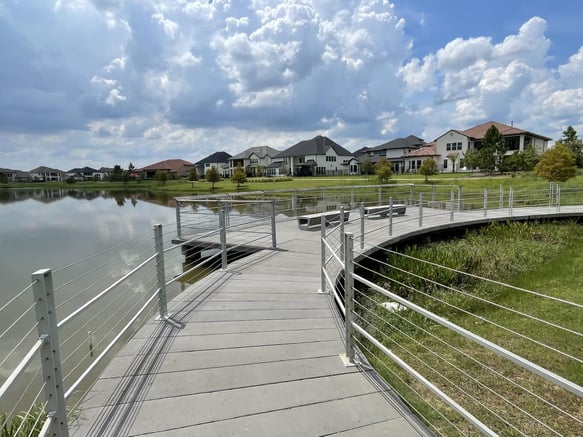
At Parkland Village in Cypress, Texas, the curved fishing pier also widens along the route. The expanded area provides room for fishing activity while maintaining a continuous path through the structure.
Platforms at the End of a Boardwalk
A platform at the end of a boardwalk may serve as an overlook, turnaround, gathering area, or accessible viewing location. The layout works best when visitors have enough room to stop and turn around without creating congestion near the end of the route.
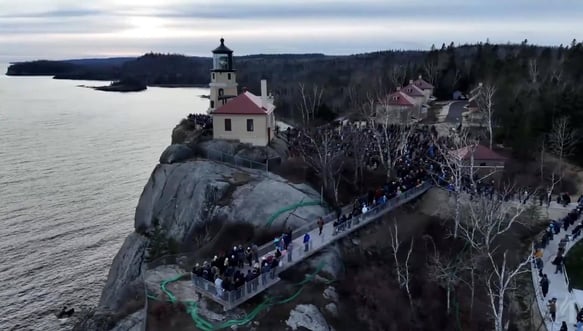
At Split Rock in Minnesota, the approach widens near the end of the boardwalk to create a viewing platform. The geometry is relatively simple, but the additional width provides a clear transition from the approach boardwalk to the destination area.
Gathering Areas and Outdoor Classrooms
Larger platforms may be designed for outdoor education, group programs, events, or general gathering. These applications often require additional width, multiple access points, or a layout that separates group use from the main travel path.
Simon Moon Park Phase 2 in Westfield, Indiana, includes a circular overlook and an outdoor classroom connected to multiple boardwalk approaches. The layouts provide dedicated gathering areas while also defining how visitors enter and leave each platform.
Platforms Tied Into Buildings, Stairs, and Site Features
Some platforms connect directly with adjacent buildings, stairs, plazas, retaining walls, or other site features. In these cases, the boardwalk platform works as part of the larger site layout rather than as a separate structure.
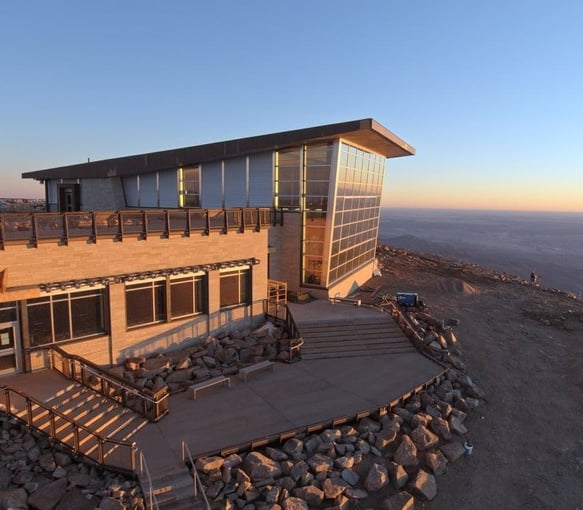
At the Pikes Peak Summit Complex in Colorado, the dining terrace and adjacent walkways connect to the visitor center, stairs, and surrounding outdoor areas. The boardwalk changes width, elevation, and direction as it ties into these features, requiring close alignment between the architectural, civil, railing, and structural layouts.
Design for Use and Circulation
Platform size matters, but square footage alone does not determine whether the space will function well.
The layout should make it clear how visitors enter, stop, turn around, and continue through the platform. A wide platform can still feel crowded if stopped users, benches, signs, or light poles block the main route.
A few questions are worth answering during layout development:
- Location. Is the platform beside the boardwalk, along the main route, or at its end?
- Movement. How will users pass through, stop, gather, and turn around?
- Clear space. Will benches, signs, light poles, railings, or other amenities reduce the usable path?
Side bump-outs can move stationary activities away from the main boardwalk. Widened platforms can also work well when the layout maintains a clear travel path while still providing room for viewing, fishing, learning, or gathering.
Accessibility belongs in the layout from the beginning. Clear routes, turning areas, elevation changes, railing visibility, seating locations, and trail connections all affect how well the space functions.
Match the Geometry to the Intended Use
Boardwalk platforms can be rectangular, circular, semicircular, angled, cantilevered, widened along the route, or configured around a specific site feature. The right shape depends on the use, circulation, site constraints, and supporting structure.
Regular shapes are usually the most straightforward to detail, fabricate, and install because they can often use repetitive tread dimensions, beam lines, and foundation spacing.
Custom geometry can be the right decision when it improves the visitor experience, responds to the site, or supports the intended use. A circular platform may work well for gathering, a cantilever may improve access to a view, and an angled platform may follow a shoreline or trail alignment.
But if a simpler rectangular platform or bump-out provides the same function, that may be the better long-term layout. The goal is to use custom components where they add value and avoid unnecessary variation where they do not improve how the platform functions.
Tie the Platform Into the Boardwalk System
A platform is part of the boardwalk that serves it. Changes in width, alignment, elevation, or use can affect tread direction, component dimensions, beam lines, foundation locations, railing transitions, and construction sequencing.
For a PermaTrak system, the project team typically reviews:
- Boardwalk geometry. Width, alignment, slope, tread direction, and component dimensions.
- Structure. Beam lines, spans, cantilevers, foundation type, and support locations.
- Transitions. Connections between standard and custom components, adjacent grades, and trail tie-ins.
- Attachments. Railing, curb, containment-edge, amenity, and utility attachment points.
- Construction. Access, staging, component handling, and installation sequence.
Repetitive component geometry is typically more efficient, but that does not mean every platform is rectangular. The objective is to use custom geometry where it adds value and keep the rest of the system as simple as practical.
Fit Railings, Amenities, and Utilities Into the Layout
Railings affect more than code compliance. On viewing, fishing, education, and gathering platforms, railing height, infill, post spacing, and visibility can all affect how visitors use the space.
Amenities also belong in the layout before the tread and beam arrangement is set. Benches, interpretive panels, fishing rod holders, lighting, shade structures, viewing scopes, trash receptacles, and utility provisions may affect clear space, attachments, or support locations.
The Parkland Village fishing pier includes a specific bench attachment detail, while the IL 59 boardwalk includes light-post locations throughout the structure. These details work best when they are planned with the platform geometry, not added after it.
Think Through Constructability and Long-Term Performance
Platforms often include more beam lines, foundations, railing transitions, and amenities than a typical straight boardwalk section. That makes constructability part of the layout discussion.
- Access and staging. Determine whether the platform can be installed from adjacent access, from the boardwalk itself, or through top-down construction.
- Component handling. Review whether large, irregular, or custom components can be transported, staged, and placed efficiently.
- Support conflicts and long-term access. Check support locations against utilities, existing structures, tree roots, water depth, environmental restrictions, and future inspection needs.
Precast concrete systems allow components to be fabricated off-site and assembled in the field while accommodating both standard and custom platform configurations. This can reduce on-site work and support long-term performance in wetland, waterfront, coastal, and park environments.
Key Decisions Before Layout Is Final
Before the boardwalk layout is finalized, the main decisions can be grouped into three buckets:
- Use and circulation. Define the platform purpose, expected occupancy, clear route, turning space, and relationship to the main boardwalk.
- Geometry and system layout. Select the platform shape, width, support layout, beam arrangement, and component geometry that best match the intended use.
- Details and long-term performance. Place railings, signs, benches, lights, utilities, foundations, and staging areas where they work with the system and support future maintenance.
These items are closely related. A change in intended use may affect the platform size. A change in shape may alter the beam and foundation layout. Adding seating or interpretive features may reduce the clear travel path.
Treating these as connected decisions helps the platform function as part of the complete boardwalk system rather than as a separate feature added later.
Conclusion
Boardwalk platforms add value by creating places for viewing, fishing, learning, resting, gathering, and trail access. The most successful layouts start with how the space will be used and then align the geometry, circulation, railings, amenities, foundations, and construction approach around that use.
Whether the project includes a simple bump-out or a large custom terrace, making the key layout decisions before the design is locked in helps ensure that the platform functions well, can be constructed efficiently, and performs as part of the overall boardwalk system.
If your project includes an overlook, outdoor classroom, fishing platform, or other widened boardwalk area, PermaTrak can help review the layout and identify practical options for geometry, supports, construction access, and long-term performance.